Single Family for Sale: 13503 Ladue Farm Road, St Louis, MO 63141 SOLD
4 beds
3 full, 3 half baths
3,388 sqft
$1,603,000
$1,603,000
13503 Ladue Farm Road, St Louis, MO 63141 SOLD
4 beds
3 full, 3 half baths
3,388 sqft
$1,603,000
Remove from
Favorites
Add to
Favorites
Add to
Trip Map
Hide Share or
Email
Virtual Tour
Floor Plans
Selling Price: $1,603,000
Original List Price: $1,399,900
Sold at 114.5% of list price
Sold Date: 06/30/2026

Type Single Family
Style 1 Story
Architecture Ranch
Beds 4
Baths 3 full, 3 half baths
Total Living Area 3,388 sqft
Square Footage 3,388 sqft
Garage Spaces 3
Lot Size 0.92 acres
Year Built 1981
Assoc Fee $500
Assoc Fee Paid Annually
Taxes Paid $13,026

City St Louis
Area 167 - Parkway Central
County St. Louis
School District Parkway C-2
Subdivision Ladue Farm Estates

MLS 26021320
Status Closed
DOM 20 days
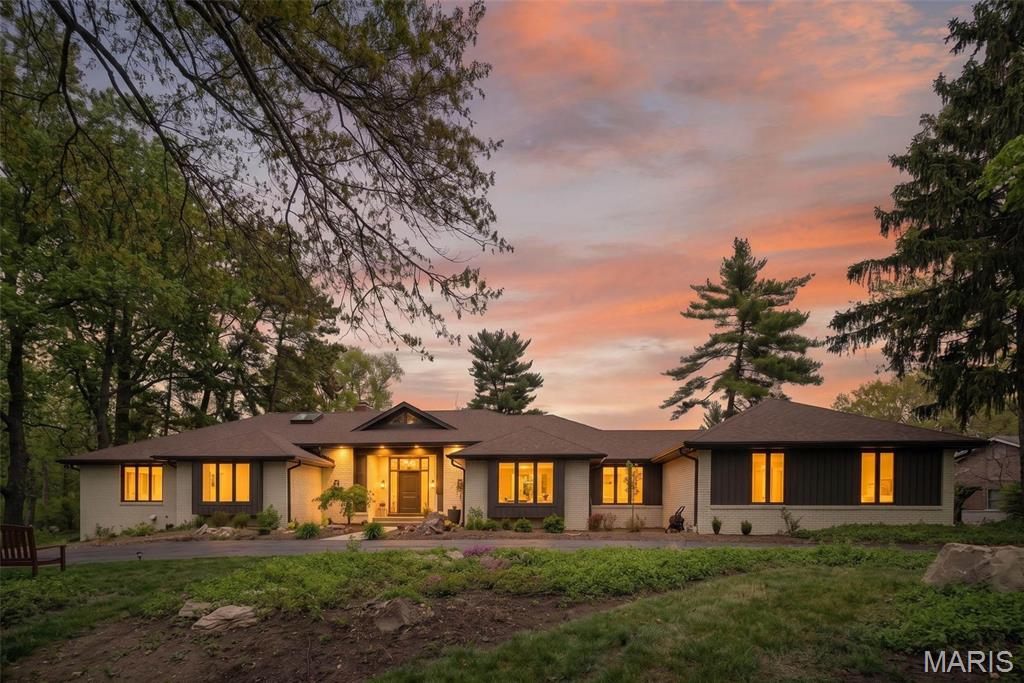
Nestled privately in the prestigious Ladue Farm Estates, this exceptional mid-century modern residence offers nearly one acre of serene, tree-lined privacy, backing directly to the tranquil beauty of Hunters Farm. A rare and captivating blend of timeless architectural character, thoughtful modern updates, and true resort-style living awaits. Built in 1981 and meticulously refreshed with care, the home exemplifies classic mid-century design through its clean lines, soaring open spaces, and effortless indoor-outdoor connection. The heart of the home is the stunning, brand-new kitchen—a sophisticated culinary masterpiece featuring sleek stone countertops, a stylish statement backsplash, custom cabinetry, and not one, but three generous islands perfect for both everyday living and grand entertaining. High-end appliances complete the space, including a Dacor double oven, Sub-Zero built-in refrigerator, and Wolf cooktop. The main living area impresses with dramatic vaulted and beamed ceilings, walls of expansive windows that flood the space with natural light, and a showstopping fireplace that serves as the warm, stylish anchor of the room. The thoughtfully designed open floor plan creates an airy, inviting atmosphere while allowing seamless flow throughout the home. This residence offers four spacious bedrooms, with the primary suite serving as a luxurious private retreat complete with elegant finishes and thoughtful details. Several bathrooms have been beautifully updated, artfully blending modern comfort with timeless sophistication. In total, the home features seven bathrooms, providing exceptional functionality and space for family, guests, and everyday convenience. Step outside to discover your own private oasis. The expansive, nearly one-acre lot delivers unmatched privacy and picturesque wooded views. At the center is a sparkling in-ground pool that creates a true resort-like experience right at home. A separate pool/guest house adds remarkable versatility—ideal as guest quarters, a private home office, a creative studio, or a personal sanctuary. Generous patios and multiple outdoor dining areas make year-round entertaining effortless and unforgettable, whether enjoying a quiet morning coffee or hosting lively gatherings under the stars. This is a rare opportunity to own a beautifully updated mid-century modern masterpiece on a premier lot in one of St. Louis County’s most sought-after neighborhoods. Here, architectural style, abundant space, and an idyllic setting come together in perfect harmony—creating a home that truly lives as beautifully as it looks. ~ Near Westminster Christian Academy, Parkway Central, Maryville University, STL Priory School, Missouri Baptist, Visitation Academy, Principia School ~ Near St Luke’s Hosp., Mercy Hospital, Missouri Baptist.

Room Features

Basement Description 9 ft + Pour, Storage Space, Sleeping Area, Radon Mitigation, Bathroom, Walk-Out Access, Partially Finished, Concrete

Lot & Building Features

Appliances Convection Oven, Bar Fridge, Tankless Water Heater, Exhaust Fan, Washer/Dryer, Built-In Refrigerator, Wall Oven, Gas Cooktop, Stainless Steel Appliance(s), Disposal, Microwave, Dishwasher
Assoc Fee $500
Assoc Fee Paid Annually
Construction Glass, Board & Batten Siding, Blown-In Insulation, Brick
Cooling Exhaust Fan, Zoned, Central Air, Ceiling Fan(s)
Heating Zoned, Natural Gas, Forced Air
Interior Decor Cedar Closet(s), Sunken Living Room, Smart Thermostat, Beamed Ceilings, Crown Molding, Central Vacuum, Soaking Tub, Recessed Lighting, Bar, Storage, Granite Counters, Separate Shower, Wet Bar, Ceiling Fan(s), Double Vanity, Entrance Foyer, Kitchen Island, Eat-in Kitchen, Pantry, Separate Dining, High Ceilings, Walk-In Closet(s), Open Floorplan
Parking Description Circular Driveway, Asphalt, Driveway, Additional Parking, Garage
Sewer Public Sewer
Tax Year 2025
Taxes Paid $13,026
Water Public
Fireplaces 2

Community and Schools

Elementary School Green Trails Elem.
Junior High School Central Middle
Senior High School Parkway Central High

Price History of 13503 Ladue Farm Road, St Louis, MO

Date Name Price Difference
Coming Soon Listing Price $1,603,000 N/A
*Information provided by REWS for your reference only. The accuracy of this information cannot be verified and is not guaranteed.

Map of 13503 Ladue Farm Road, St Louis, MO

Location Map Street View
Photo of The Curt Team
Direct: 314-581-2849
Office
15 Sydnorville Road, Suite 2
Troy, MO 63379
636-462-8924
Listed by Worth Clark Realty, Tim Rupp & Gillian Peri
Sold by RE/MAX Results, Terry Gannon
Maris

Listing Last updated . Some properties which appear for sale on this web site may subsequently have sold or may no longer be available. Walk Score map and data provided by Walk Score. Google map provided by Google. Bing map provided by Microsoft Corporation.

All information provided is deemed reliable but is not guaranteed and should be independently verified.

Listing information courtesy of: Worth Clark Realty

Listings displaying the MARIS logo are courtesy of the participants of Mid America Regional Information Systems Internet Data Exchange

Maris

Listing data and photos provided MARIS and distributed by MLS GRID. Member Participants (and their affiliated licensees, if applicable) shall indicate on their websites that IDX information is provided exclusively for consumers’ personal non-commercial use, that it may not be used for any purpose other than to identify prospective properties consumers may be interested in purchasing, that the data is deemed reliable but is not guaranteed by MLS GRID, and that the use of the MLS GRID Data may be subject to an end user license agreement prescribed by the Member Participant’s applicable MLS if any and as amended from time to time. MLS GRID may, at its discretion, require use of other disclaimers as necessary to protect Member Participant, and/or their MLS from liability. Based on information submitted to the MLS GRID. All data is obtained from various sources and may not have been verified by broker or MLS GRID. Supplied Open House Information is subject to change without notice. All information should be independently reviewed and verified for accuracy. Properties may or may not be listed by the office/agent presenting the information.